

Preset
Interior design
A room visualised the way an architecture studio presents one: real materials, physically believable daylight, straight verticals and no clutter.
- Best for
- Interior designers, architects, property listings, furniture brands, set and event design
- Output
- Image
- Time
- under 2 min
- Credits
- 8 credits, 21 at 2k and 58 at 4k est.
Already have an account? Sign in
350 free credits when you create an account, no card required. You land right back on this preset, ready to run.
About this preset
Interior design shows a space the way an architecture studio presents one: a considered camera at eye height with the verticals straight, daylight that behaves like daylight, and materials that respond correctly to it. Describe the room, or bring a floor plan, a mood board or a photograph of the space as it stands, and get back a visual you can put in front of a client. Interiors, exteriors, retail fit outs, set designs and event builds all work. No people and no styling clutter unless you ask for them.
Use cases
- A client presentation image for an interior scheme
- A property listing visual for an unfinished or empty space
- A before and after pair for a renovation pitch
- A furniture brand room set without a photo shoot
- A set or event build visual for approval
Examples
Made with this preset, with the prompt behind each one.
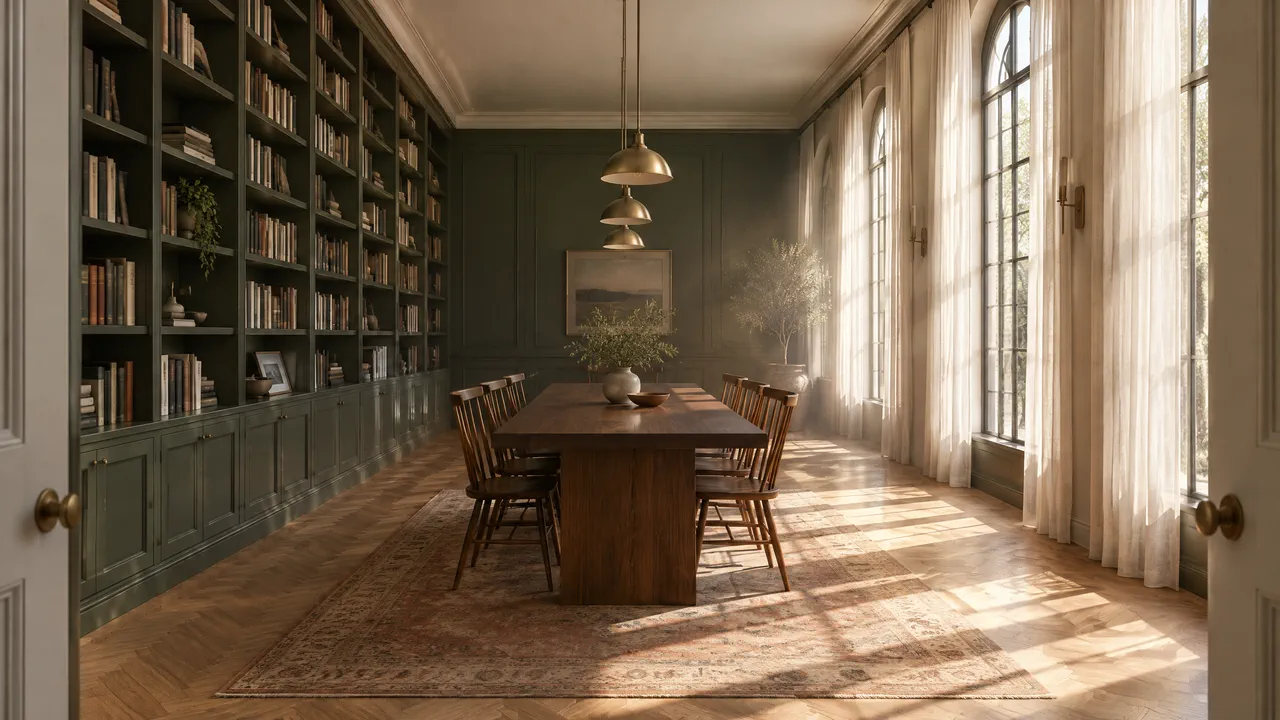
Sunlit reading room, 16:9, one point perspective with verticals kept straight
An architectural interior visualization of a sunlit reading room, 16:9, wide one point perspective from the doorway. Warm white oak floors in a herringbone lay, tall arched windows down the right wall dressed in sheer linen, floor to ceiling shelves in a deep muted green filling the left wall, a long walnut table down the centre with six spindle chairs, a row of low brass pendants above it and a worn wool rug in faded terracotta underneath. Late morning sun enters at a low angle from the right, throwing long window bars across the floor and lifting dust into the air while soft indirect bounce fills the shelves. Physically accurate light, believable material response, crisp millwork detail, subtle contact shadows, camera at standing eye height with the vertical lines kept straight. Photoreal architectural render finish, no people, no clutter, no readable lettering on any book spine or surface. Use only the brand names, logos and trademarks the customer includes in their request; never add real-world brands, logos or trademarked designs the customer did not mention.
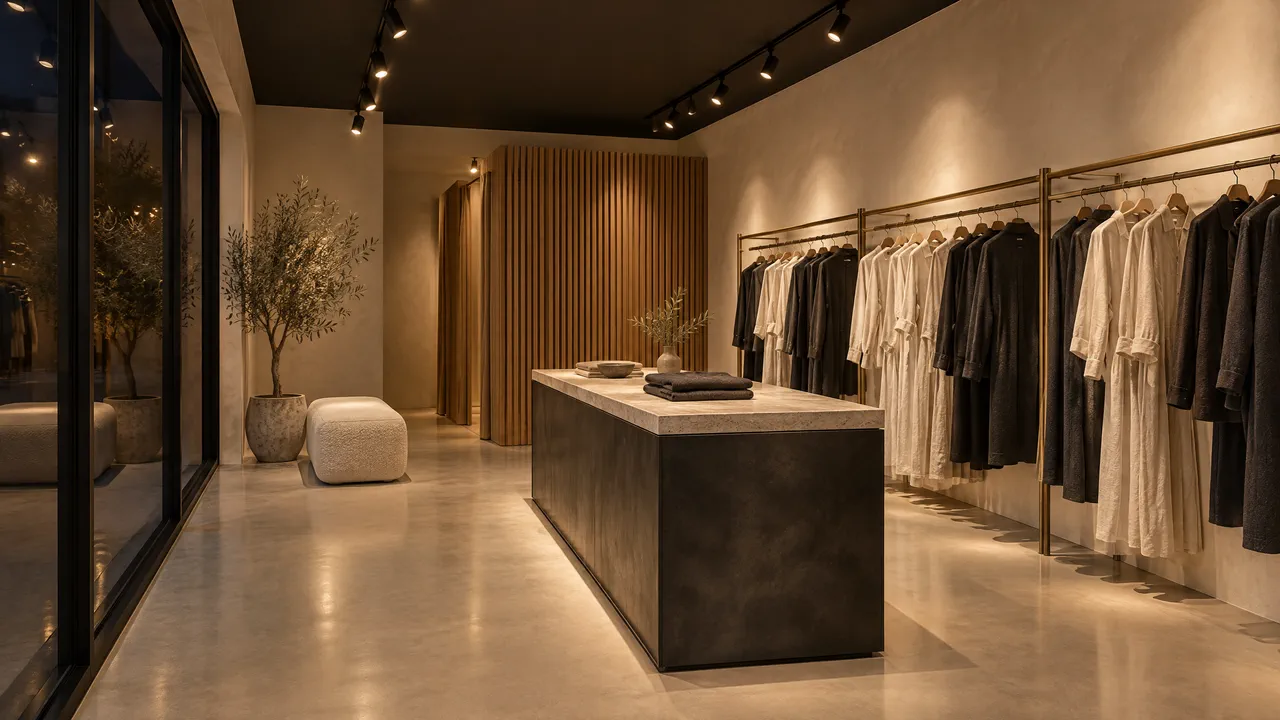
Clothing boutique fit out, 16:9, two point perspective lit by warm track spots at evening
An architectural interior visualization of a small independent clothing boutique, 16:9, two point perspective from the front corner of the shop floor. Polished pale concrete floor with a matte seal, walls in a warm chalk white limewash, a central island in blackened steel and honed travertine, clothing rails in brushed brass along the right wall with the garments in undyed linen and charcoal wool, an oak slatted fitting room screen at the back, a low cream boucle bench and a single potted olive tree by the window. Evening, the tall shopfront glazing on the left dark and reflecting the interior, the whole room lit only by warm 2700K track spots on a black ceiling rail, each spot pooling on the rails and the island with soft falloff into the corners. Physically accurate light, believable material response, crisp joinery detail, subtle contact shadows, camera at standing eye height with the vertical lines kept straight. Photoreal architectural render finish, no people, no clutter, no readable lettering on any tag, label or surface. Use only the brand names, logos and trademarks the customer includes in their request; never add real-world brands, logos or trademarked designs the customer did not mention.
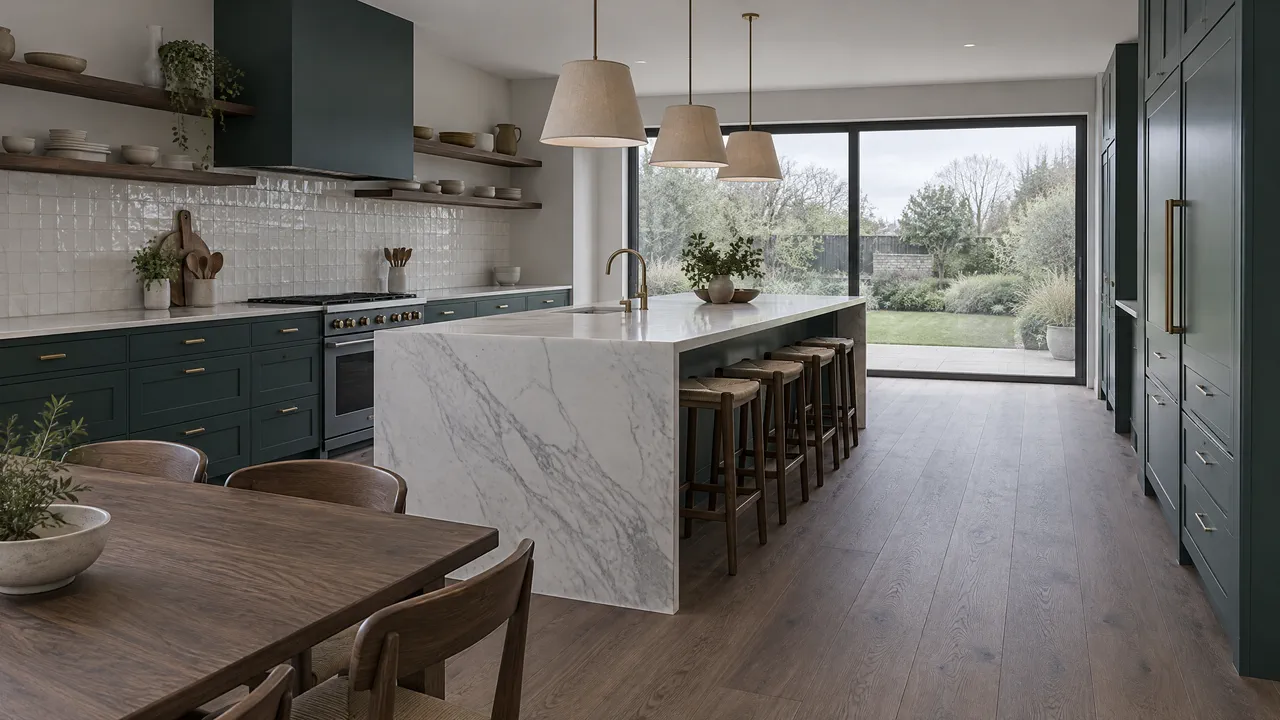
Family kitchen, 16:9, two point perspective under overcast north light
An architectural interior visualization of a family kitchen opening onto a garden, 16:9, two point perspective from the dining end of the room. Wide plank smoked oak floor with a matte oil finish, cabinets in a deep blue green satin lacquer with unlacquered brass pulls, a long island in honed white Carrara marble with a waterfall end, a backsplash of handmade zellige tiles in an off white gloss, open shelves in the same smoked oak holding plain stoneware, a full width sliding glass door on the far wall and three linen shaded pendants over the island. Overcast morning, cool even north light coming through the sliding door and filling the room softly, no direct sun, gentle graduated shadows under the island and the shelves. Physically accurate light, believable material response, crisp joinery detail, subtle contact shadows, camera at standing eye height with the vertical lines kept straight. Photoreal architectural render finish, no people, no clutter, no readable lettering on any jar, package or surface. Use only the brand names, logos and trademarks the customer includes in their request; never add real-world brands, logos or trademarked designs the customer did not mention.
Suggest directions for me
Say what you are making it for and NOLGIA suggests a few directions for Interior design, each with a prompt and the options it sets. Nothing is generated until you use one.
Models it uses
The models NOLGIA Agent reaches for on this preset, in order of preference. Sign in to see live credit costs and capabilities from the model catalog.
GPT Image 2.5 Flare
image- Credits per generation
- 8 credits per image
GPT Image 2.5 Sunburst
image- Credits per generation
- 8 credits per image
Ready to make an Interior design?
Create an account and NOLGIA Agent opens a fresh chat tuned to this preset.